
The simple answer
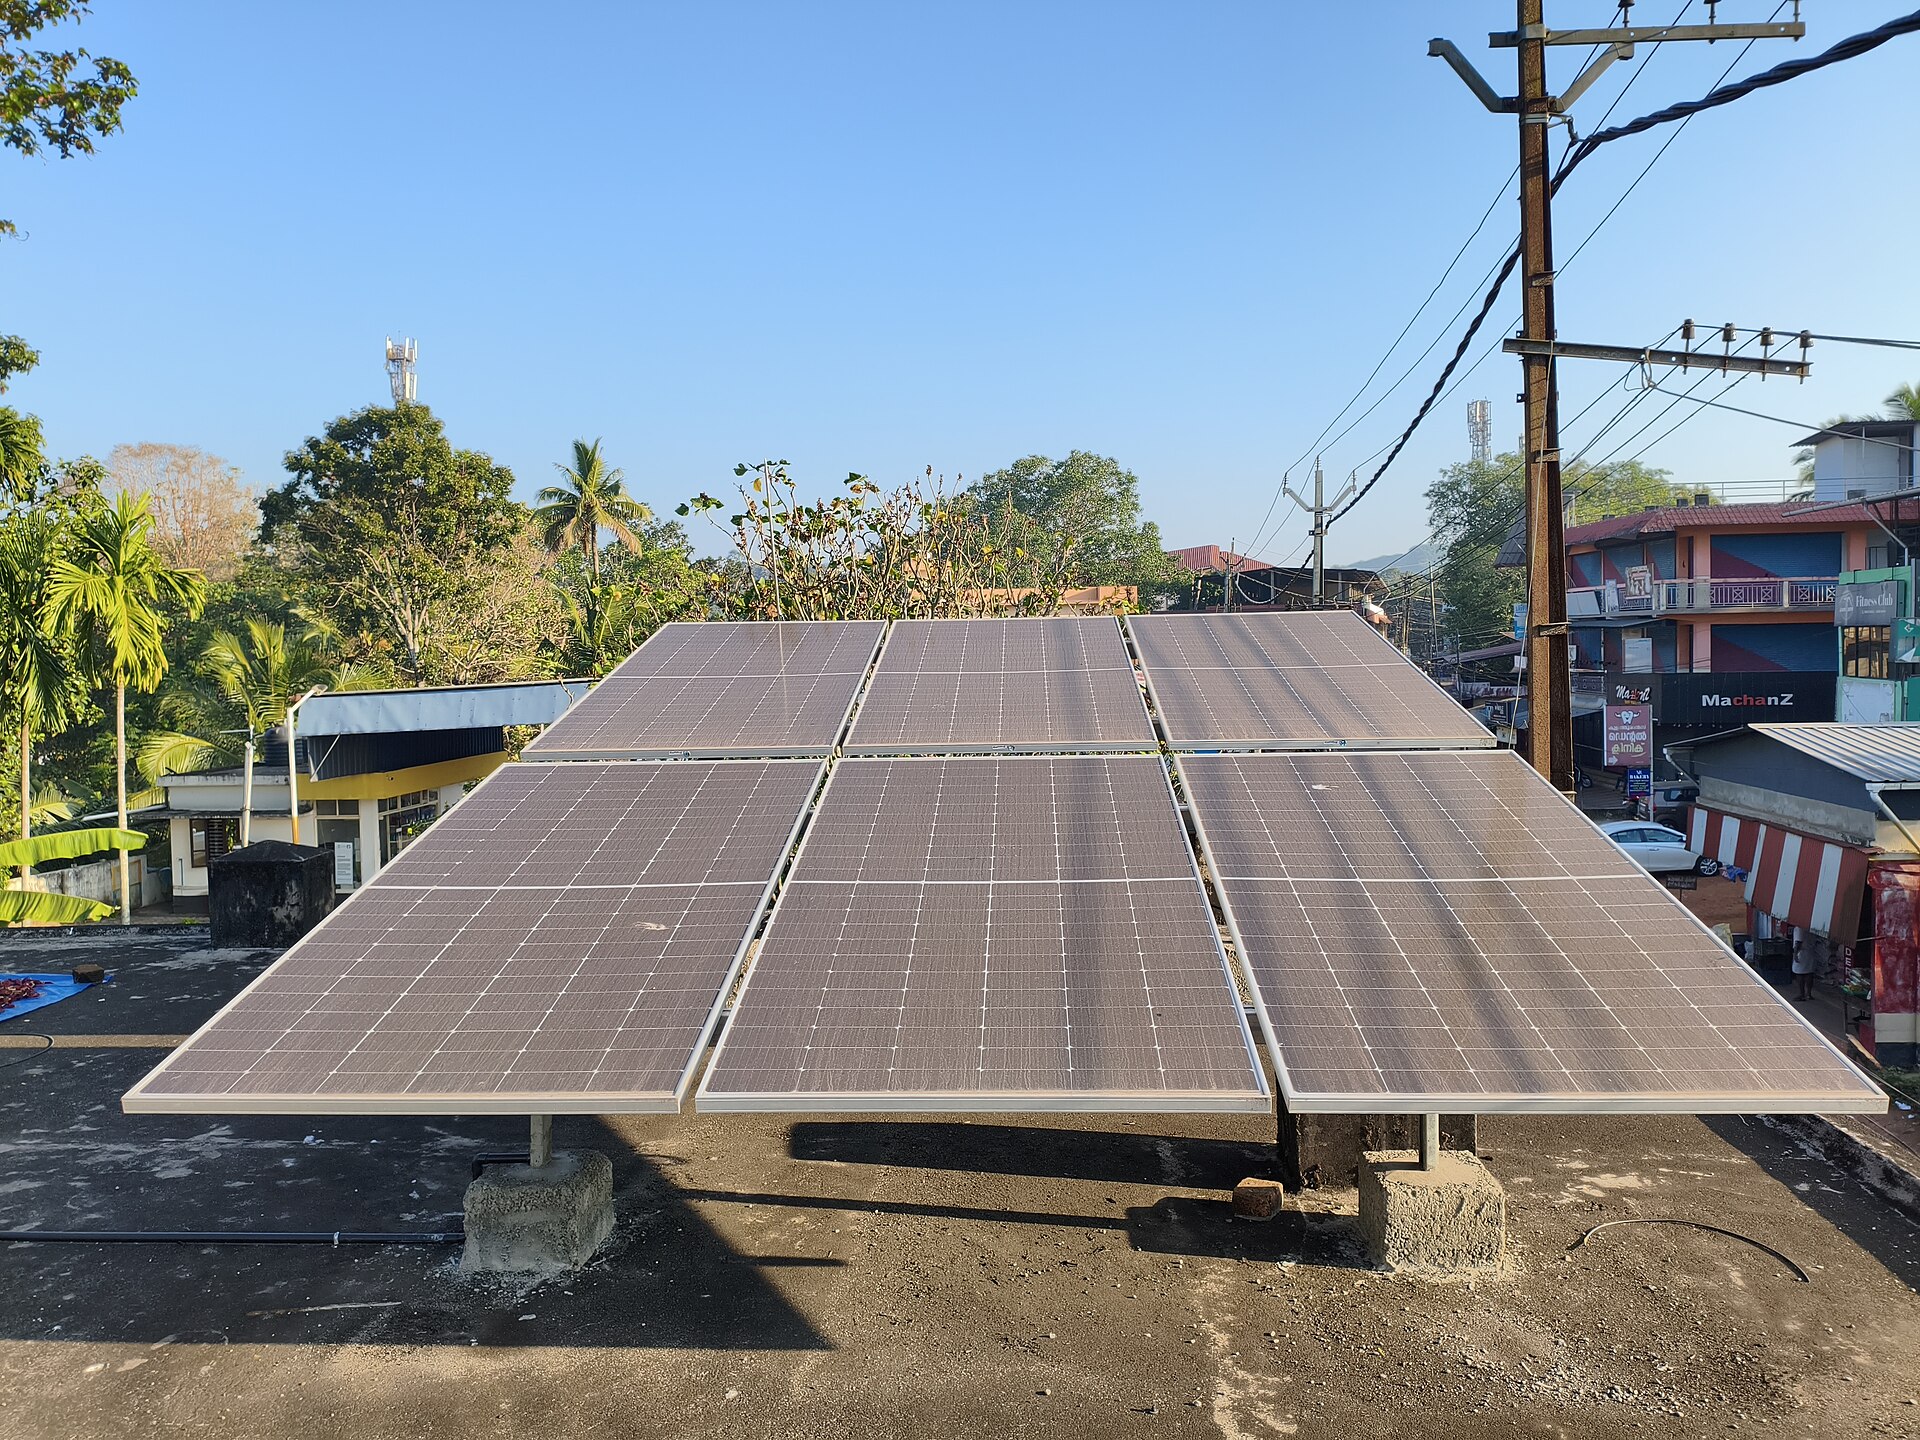
Module dimensions are only one part of roof planning. Installers also need safe spacing, structure access, shade clearance and a route for cables.
As an early planning range, many systems need roughly 80–100 square feet per kW. The final requirement varies by module wattage and the mounting arrangement.
What matters in practice
A site survey checks structural suitability, shadow conditions and practical access before the design is finalised.
- Use recent electricity consumption, not a single unusually high or low bill.
- Keep modeled savings separate from subsidy eligibility.
- Confirm roof, shadow and sanctioned-load conditions through a site survey.
Your next step
Use SolarSol's calculator for an initial estimate, then request a transparent preliminary quotation. Nothing is final until technical feasibility and component availability are confirmed.
Get a solar consultation